
HOME | ABOUT US | MEDIA KIT | CONTACT US | INQUIRE
HOME | ABOUT US | MEDIA KIT | CONTACT US | INQUIRE
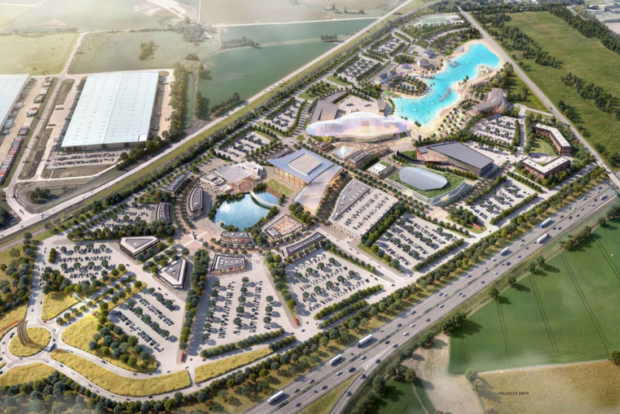
The Gardner Planning Commission approved Velocity Arts LLC’s rezone request of 214.5 acres off Interstate 35 for its proposed entertainment campus. Photo credit: Populous.
Posted August 27, 2026
The Gardner City Planning Commission has approved plans for a $1.55 billion mixed-use campus in Gardner, Kansas.
The project developer, Velocity Arts LLC, plans to build a 214-acre entertainment campus located along the I-35 corridor near 175th Street. On Tuesday, the Gardner City Planning Commission approved a rezone request to change the previous zoning from rural, agricultural and single-family to mixed-use. Last week, the Gardner City Council reviewed the memorandum for the project.
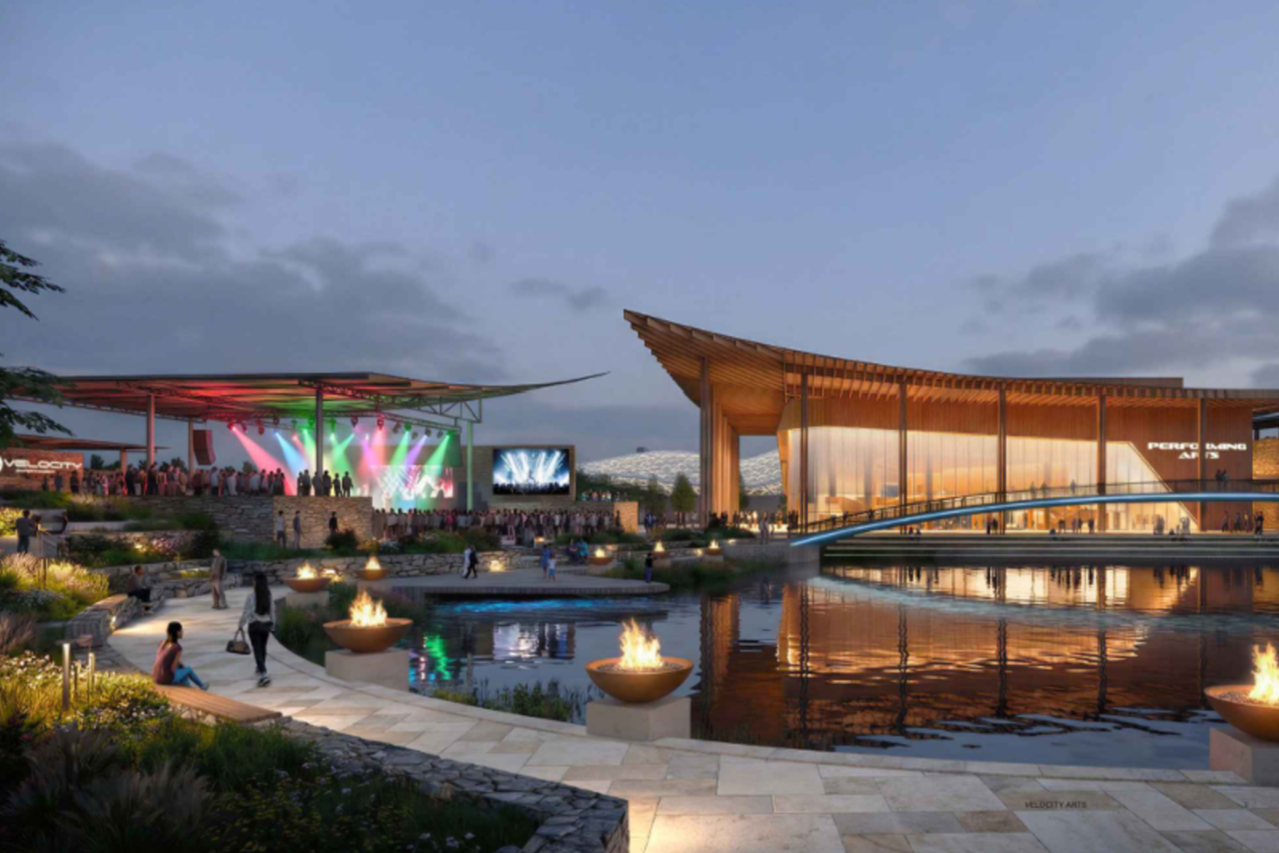
Rendering of performance arts building in the entertainment campus. Photo credit: Populous.
The development consists of multiple entertainment venues with year-round events, commercial uses, a hotel and villas, and a for-profit college with dormitories, according to city documents. Velocity Arts said the campus will have approximately 2.5 million gross square feet of building area.
The development will consist of nine districts:

Rendering of the 10-acre lagoon area. Photo credit: Populous.
Populous is the master planner & designer, McCownGordon is the construction manager and Kimley-Horn will serve as the civil engineer for the project.
Gardner City Council will now review the rezone request at its next meeting on September 21.