
HOME | ABOUT US | MEDIA KIT | CONTACT US | INQUIRE
HOME | ABOUT US | MEDIA KIT | CONTACT US | INQUIRE
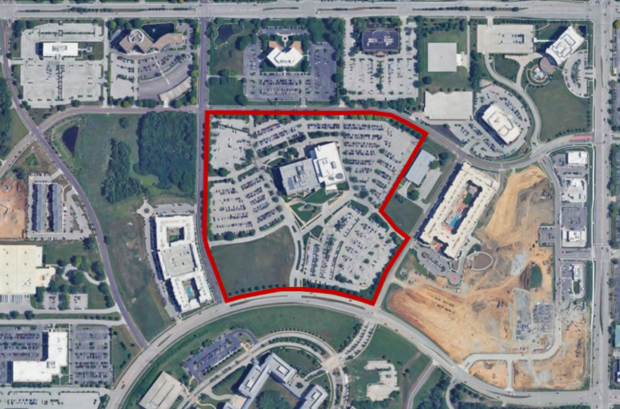
Overland Park has approved a new Public Financing plan for the Black & Veatch $1.34 billion headquarters and surrounding mixed-use district project. Photo credit: Black & Veatch.
Posted August 4, 2026
The City of Overland Park has approved a development agreement for the Black & Veatch $1.34 billion headquarters and mixed-use district.
During the Overland Park Finance, Administration and Economic Development Committee special meeting held on Monday, committee members unanimously approved a plan for the project’s 0.5% transportation development district. In April, at the Overland Park Planning Commission meeting, commissioners voted, in another unanimous vote, in favor of a rezoning request for the Overland Park Plaza II development.
The TDD allows Black & Veatch a $3 million cap as part of a “pay-as-you-go” financing over 22 years. The cap begins at zero, with the $3 million needing to be earned by Black & Veatch completing milestones; completing one additional phase of the project earns $1.5 million, while completing two phases earns the full $3 million.
The agreement also creates a 1.5% community improvement district sales tax for 22 years. The CID is also entirely pay-as-you-go, with an approximately $11.64 million cap that must be earned, similar to the TDD.
The entire project includes five phases. The first phase includes the demolition of the existing Black & Veatch headquarters and, in its place, the erection of a new 9-story, approximately 729,000-square-foot building. Additionally, a parking garage with 2,659 spaces will also be constructed. The current Black & Veatch headquarters is located at 11401 Lamar Ave.
Subsequent phases of the project include:
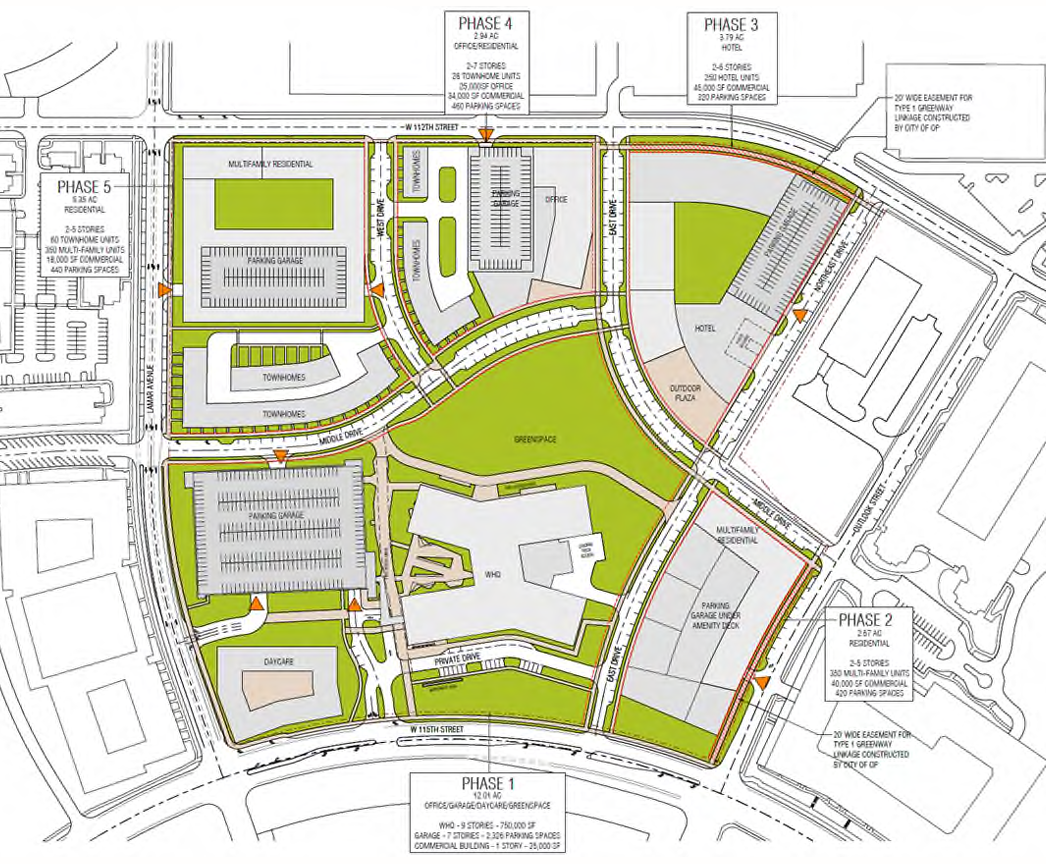
Black & Veatch proposed project site and its five phases outlined. Photo credit: Black & Veatch.
All five phases would have their own tax increment financing cap. TIF caps for the phases would reach approximately $253 million.
The agreement outlines that the new Black & Veatch HQ must maintain at least 2,033 full-time employees at an average wage of at least $100,000. If the company does not retain the jobs and their wages, the TIF cap is reduced, with a maximum reduction of 40%.
Black & Veatch is contemplating the inclusion of a daycare facility as part of phase one of the project; however, it could not commit to the idea at the time of the meeting. The agreement does not include the space for a public park, but Black & Veatch said it will contribute $4 million to a publicly accessible gathering space and plaza on the City Hall property.